
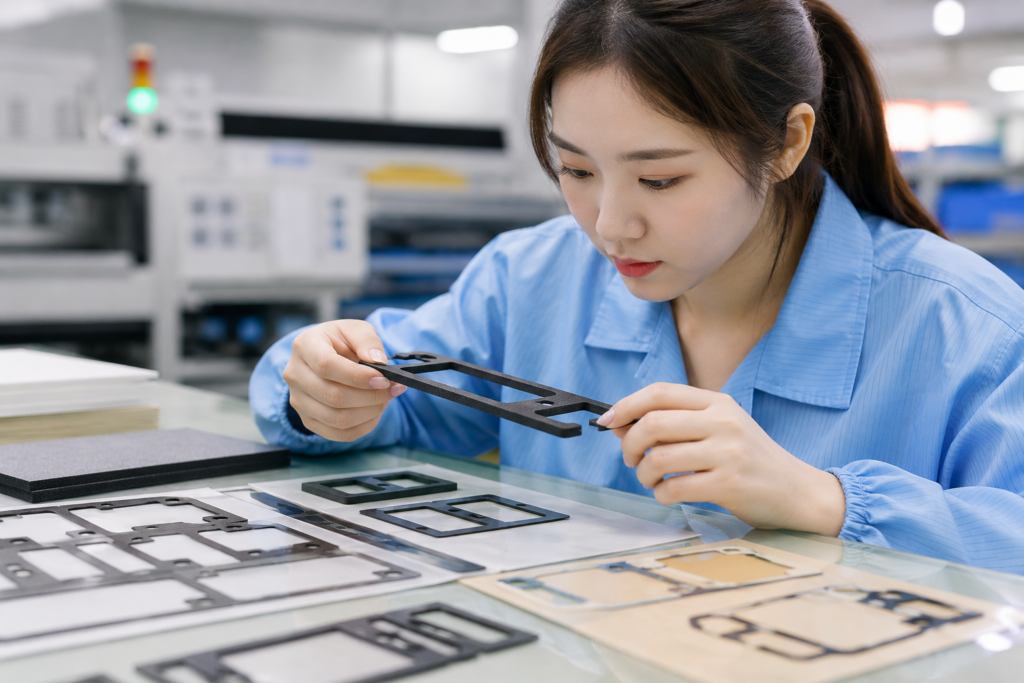
A part can look correct on an engineering drawing and still be difficult to manufacture consistently.
With flexible materials, the challenge is rarely limited to the outer dimensions. Foam can compress, rubber can stretch, adhesive can shift, and thin PET film can curl during processing or handling.
Before investing in tooling, OEM engineers need to evaluate whether a component can be produced reliably, inspected accurately and assembled without unnecessary difficulty.
This is especially important for foam gaskets, adhesive frames, PET insulation parts, protective films and nonwoven components.
Start With What the Part Must Do
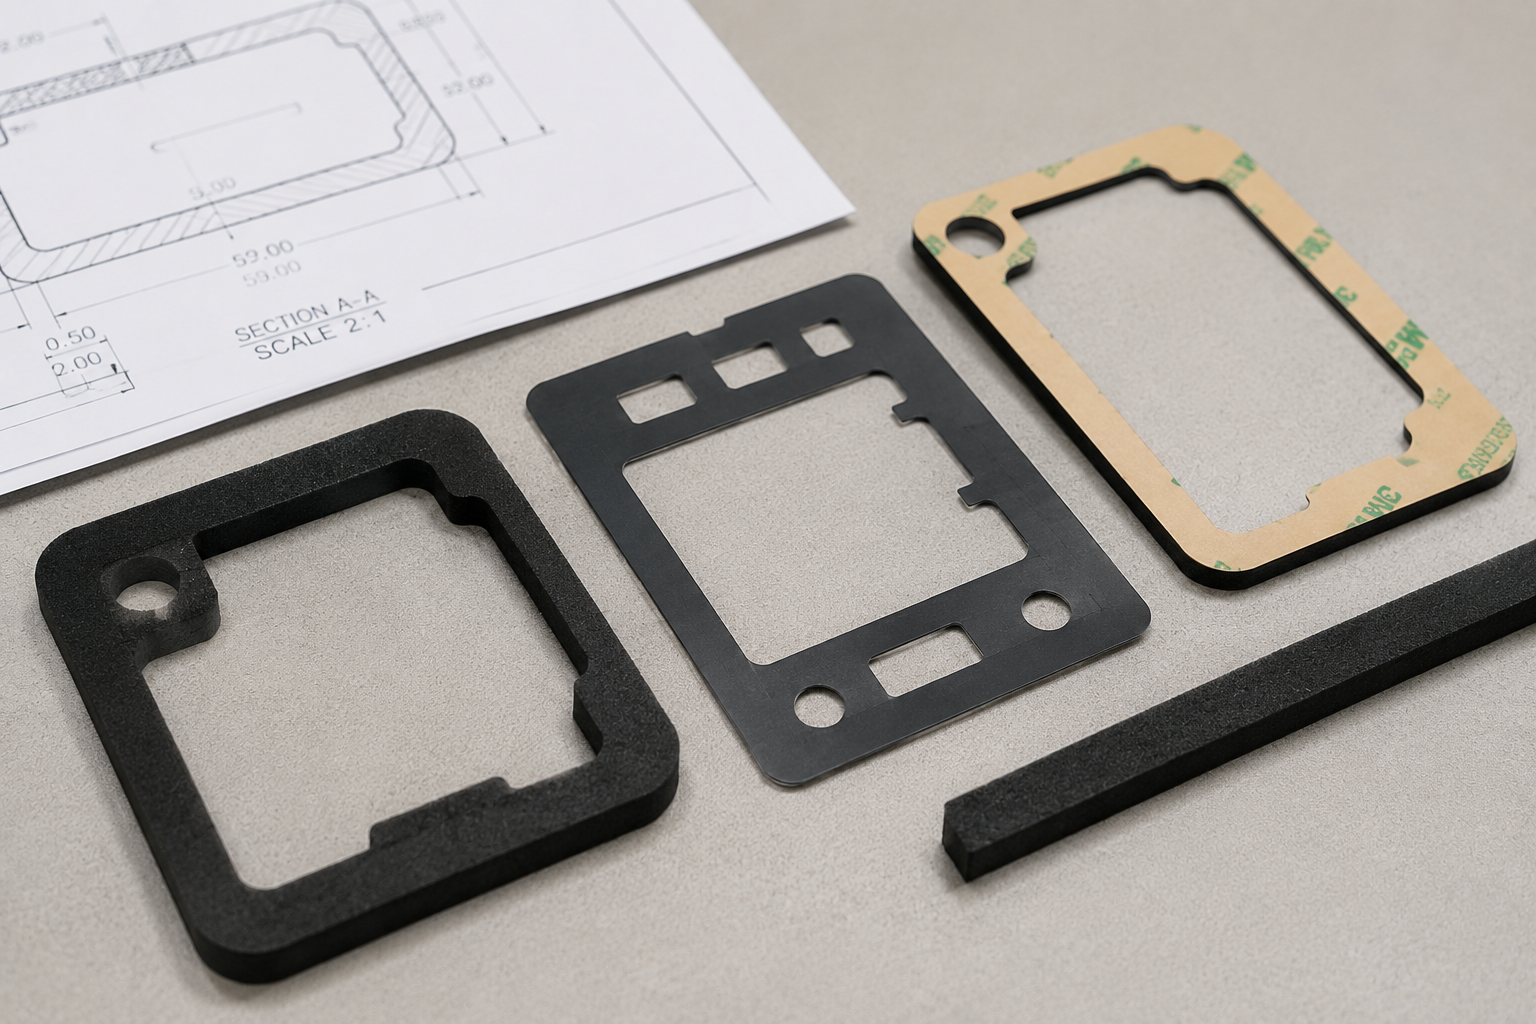
A manufacturability review should begin with the component’s actual function.
A foam gasket may need to maintain contact between two enclosure surfaces. An adhesive frame may need to hold a display component without allowing adhesive to enter an optical opening. A PET insulation part may need to cover a defined area while aligning with nearby mounting features.
These functions determine which design details matter most.
Before finalizing the drawing, identify:
- The purpose of the component.
- The surfaces it will contact.
- The available installation space.
- The expected assembly method.
- The environmental conditions.
- The features that directly affect product performance.
A design that performs well in an application is not necessarily the design with the tightest dimensions. It is the design that balances function, material behavior and production repeatability.
For components used in displays, sensors or camera-related assemblies, the optical and display applications page provides additional context about relevant die-cut structures.
Evaluate Material Behavior Before Defining the Shape
Flexible materials do not behave like rigid machined parts.
Each material responds differently to cutting pressure, handling and lamination. A design that works well in thin PET film may not be suitable for soft foam or adhesive-backed rubber.
| Material | Common Production Consideration | Design Features to Review |
|---|---|---|
| Foam | Compression and recovery | Gasket width, thickness and sealing areas |
| Rubber | Stretch and dimensional recovery | Narrow sections, openings and edge stability |
| PET film | Curling and edge quality | Small openings, flatness and feature position |
| Adhesive tape | Adhesive movement and liner release | Frame width, adhesive alignment and handling |
| Black PET film | Optical opening accuracy and edge cleanliness | Aperture dimensions and light-blocking coverage |
| Nonwoven felt | Fiber release and thickness variation | Cut edges, part support and installation fit |
The complete material construction should also be reviewed.
A component made from foam, adhesive and release liner behaves differently from a single-layer foam part. Each additional layer can influence cutting consistency, alignment and assembly.
This is why material selection should be reviewed together with the intended precision die-cutting process, not as an isolated purchasing decision.
Check Whether the Geometry Can Be Produced Consistently
A technically possible shape is not always suitable for stable production.
Certain features increase the risk of deformation, incomplete waste removal or difficulties during assembly.
Important geometry considerations include:
- Very narrow gasket borders.
- Small internal openings.
- Holes located close to an outside edge.
- Sharp internal corners.
- Thin bridges between openings.
- Closely spaced adhesive features.
- Multiple layers requiring precise alignment.
For example, a narrow foam gasket wall may distort when the surrounding waste material is removed.
An adhesive frame with an extremely small internal opening may be harder to keep clean if adhesive extends beyond the intended cut edge.
A black PET light-blocking component may also require careful attention to the location of its inner opening and the stability of the surrounding frame.
When reviewing a drawing, ask whether the design can remain stable throughout cutting, waste removal, inspection and installation.
Apply Functional Tolerances Instead of Controlling Everything Equally
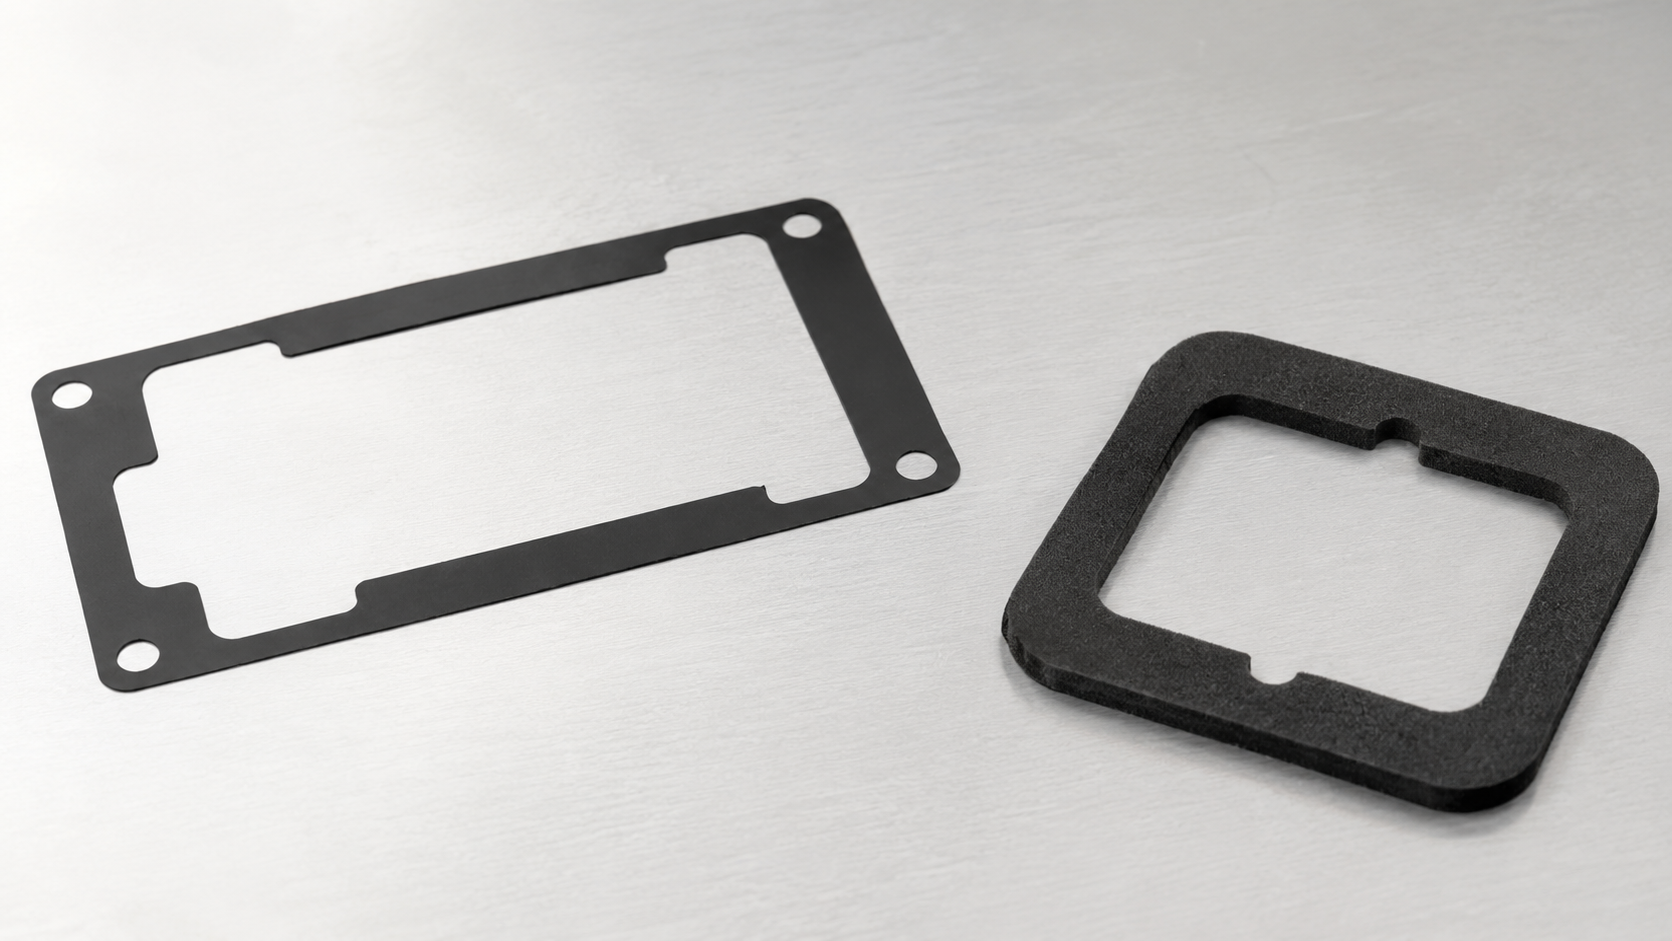
Not every dimension has the same influence on product performance.
For a foam gasket, the width of the sealing area may matter more than a nonfunctional outer corner.
For an adhesive frame, the position of the internal opening may be more important than a minor variation along the outside edge.
For a PET insulation part, hole location or coverage of an electrical contact area may determine whether the part functions correctly.
Examples of features that may require closer evaluation include:
- Internal openings.
- Mounting hole locations.
- Gasket sealing widths.
- Alignment between laminated layers.
- Adhesive setback from exposed edges.
- Component position on a release liner.
- Thickness in areas where compression affects assembly.
Soft or compressible materials should not automatically be assigned the same drawing tolerances used for rigid components.
A practical approach is to identify the dimensions that directly influence sealing, positioning, insulation or assembly.
For a more detailed discussion of this relationship, see how tolerance affects foam gasket sealing performance.
Review Adhesive Construction and Release Liner Support
An adhesive-backed part must be manufacturable and easy to handle.
A component may meet its drawing dimensions but still create assembly problems if it is difficult to remove from the liner or if the adhesive transfers onto surrounding areas.
Before tooling, review:
- Whether adhesive is required on one side or both sides.
- Whether adhesive should cover the full component.
- Whether the adhesive edge needs to remain inside the part outline.
- Whether the part should remain attached to a release liner.
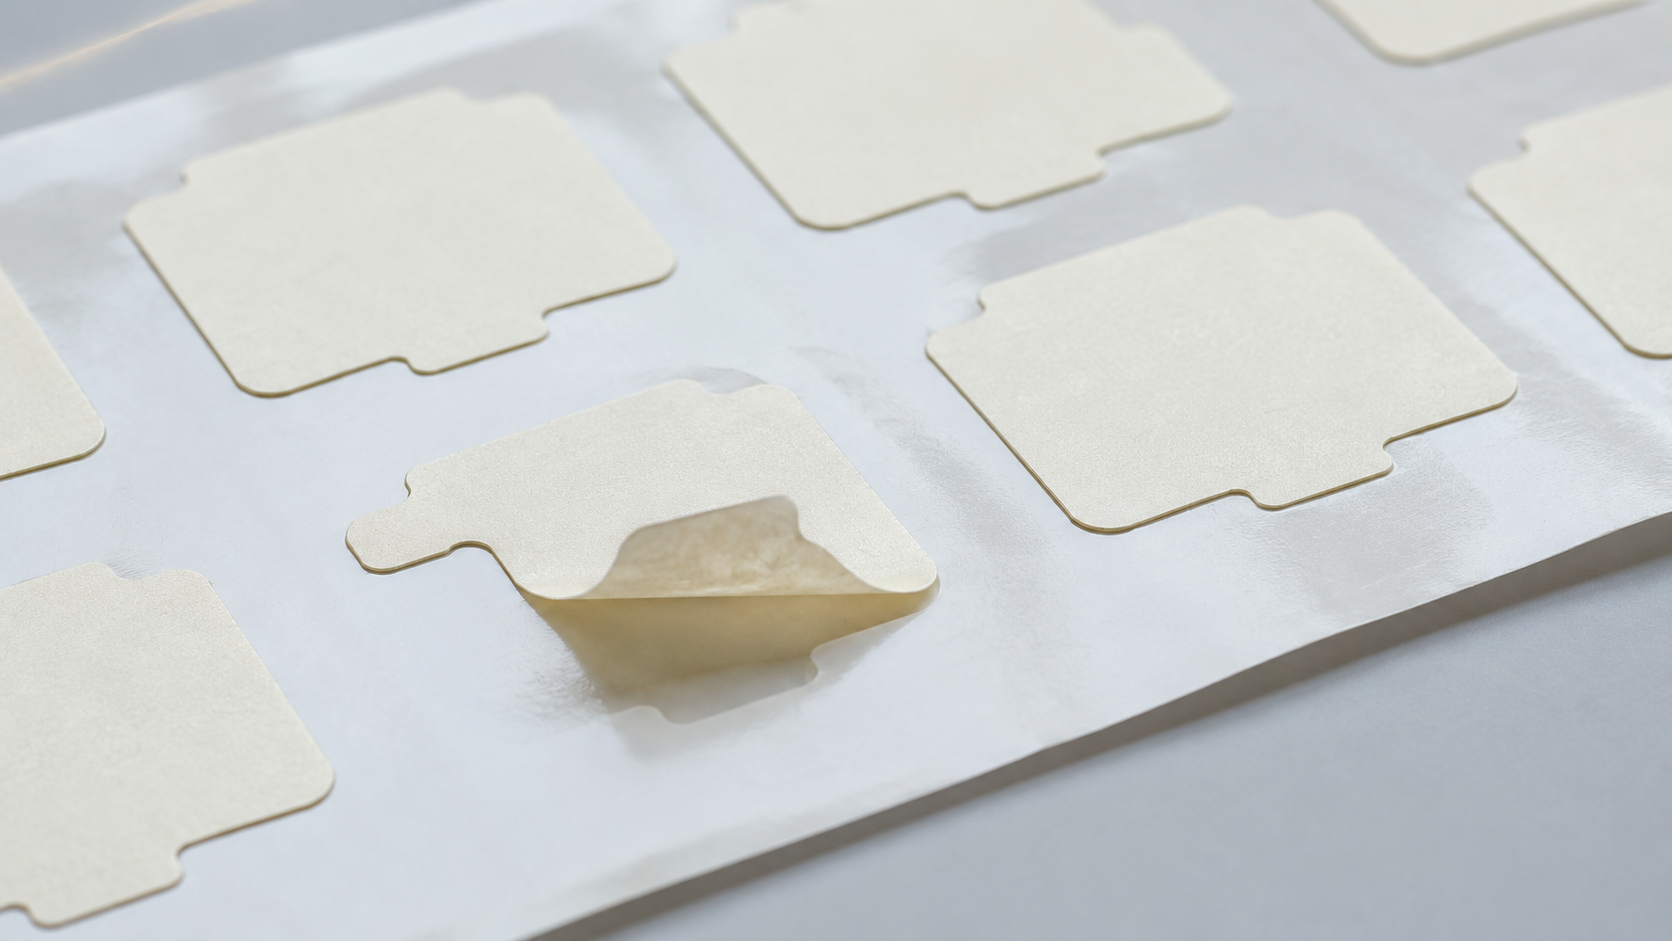
- Whether a pull tab, extended liner or split liner could improve handling.
- Whether the component will be applied manually or automatically.
For narrow adhesive frames, liner support can help maintain the intended shape during handling.
For foam gaskets, a suitable liner can make placement easier while reducing the risk of stretching or distortion.
Additional material-selection guidance is available in this article about choosing adhesive-backed foam gaskets for OEM assembly.
Match the Design to the Appropriate Die-Cutting Process
The most suitable production method depends on the material construction, component geometry, required quantity and delivery format.
Common process considerations include:
| Process | Typical Application |
|---|---|
| Rotary die cutting | Suitable flexible components produced from roll-fed materials |
| Flatbed die cutting | Components that are better suited to sheet-fed processing |
| Kiss cutting | Adhesive-backed parts that remain attached to a release liner |
| Through cutting | Parts that need to be fully separated from the surrounding material |
| Lamination | Combining foam, PET film, adhesive or other flexible material layers |
| Material slitting | Preparing material widths for subsequent converting or assembly |
The right process should support both production consistency and the customer’s assembly method.
A part intended for automated placement may require different liner presentation and spacing from a part installed manually.
Delivery format should also be considered early. Depending on the component and assembly requirements, parts may be supplied in sheets, rolls or organized kits.
Validate the Design With Samples Before Production Tooling
An engineering drawing cannot reveal every production or assembly issue.
Physical samples help confirm how the selected material behaves when it is cut, handled and installed.
A useful validation process should review:
- Whether the part fits the intended assembly.
- Whether narrow sections retain their shape.
- Whether internal openings remain clear.
- Whether laminated layers stay correctly aligned.
- Whether adhesive placement supports the intended application.
- Whether the liner releases without damaging the component.
- Whether critical dimensions can be checked consistently.
For suitable parts, dimensional inspection can help verify the features identified as functionally important.
The objective is not simply to create one acceptable sample. It is to determine whether the design can be reproduced reliably under the intended manufacturing conditions.
What Information Should Be Reviewed Before Tooling?
A productive manufacturability review usually requires more than a basic outline drawing.
Before tooling begins, provide:
- The latest component drawing.
- The intended product application.
- The selected material or material requirements.
- Overall thickness and layer construction.
- Adhesive requirements.
- Functional dimensions and tolerance priorities.
- Annual or expected production volume.
- Manual or automated assembly requirements.
- Preferred presentation in sheets, rolls or kits.
- Any known handling, alignment or contamination concerns.
Providing this information early helps identify potential issues before they become tooling changes, production delays or assembly difficulties.
For an overview of relevant component types and manufacturing applications, explore custom die-cut parts for OEM projects.
Conclusion
A manufacturable die-cut component is not simply a shape that can be cut once.
It is a design that can be produced consistently, handled safely and installed correctly using suitable materials and realistic functional tolerances.
By reviewing material behavior, part geometry, adhesive construction, liner support and sample performance before tooling, OEM engineers can reduce avoidable production risks and develop components that are better suited to reliable assembly.